
INSIDE THE BUILD
A smarter way to build garden rooms

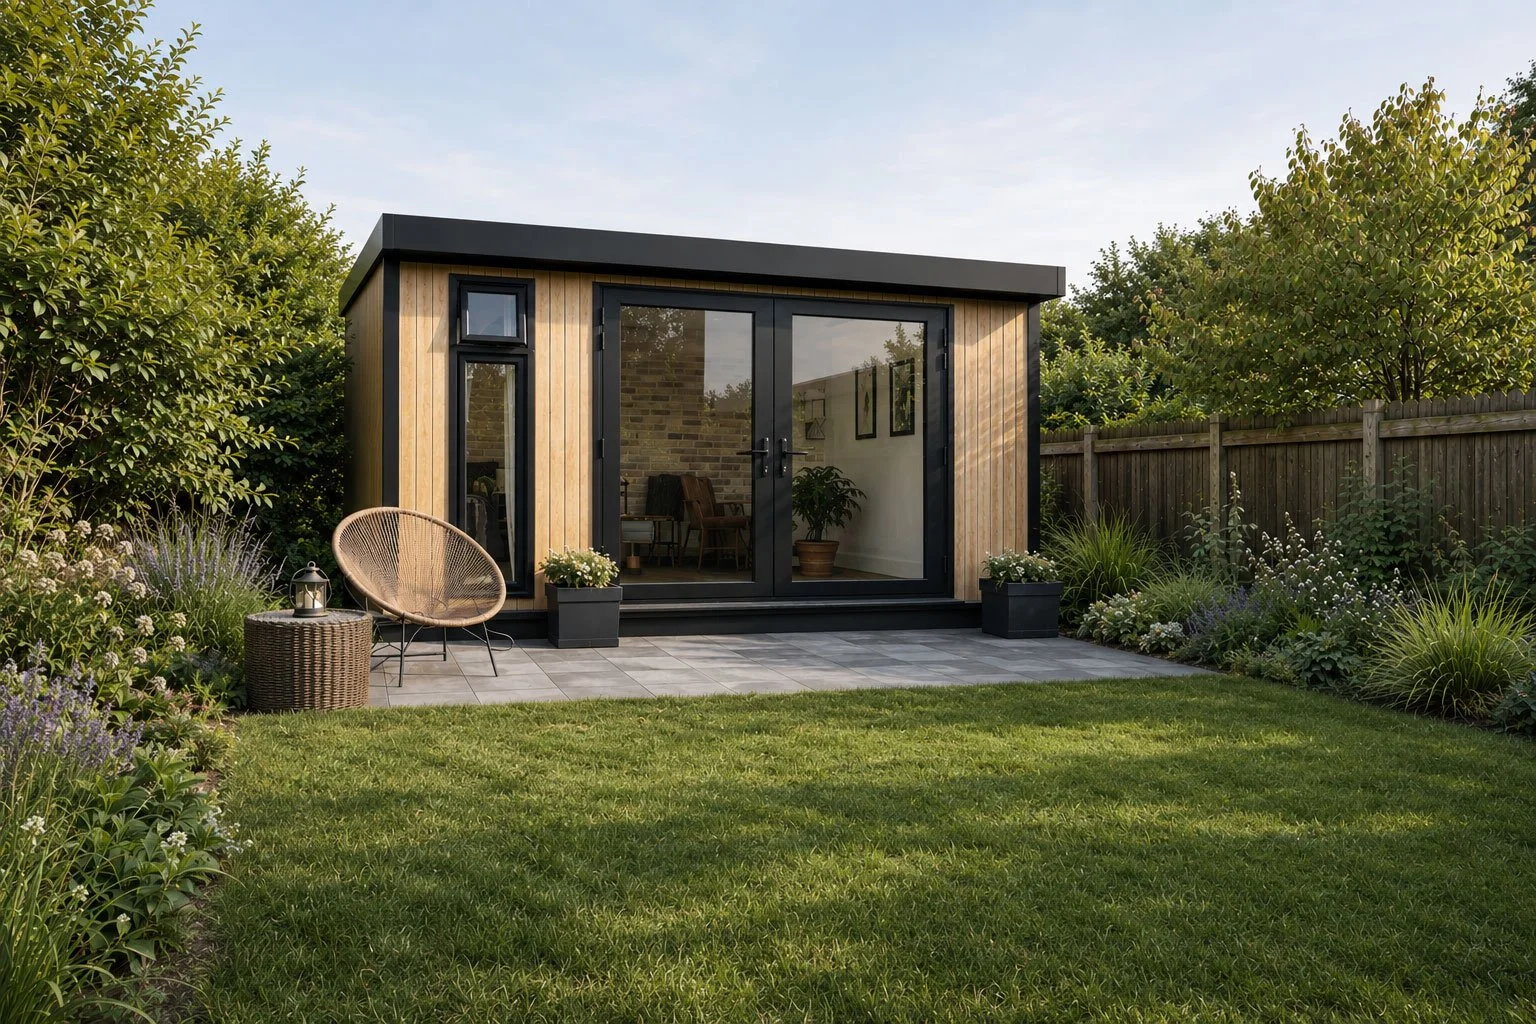
At Garden Living Spaces, our garden rooms use a unique construction system designed for strength, sustainability and long-term performance. Every room is manufactured in Britain using materials selected for their durability and lasting quality, combining insulated panels and aluminium framing to create a structure that remains stable, efficient and low maintenance for years to come.
Our garden rooms are built using four key structural elements
Insulated Floor System | Insulated Wall Panels & Aluminium Frame System
Warm Roof System | Residential Windows & Doors
Insulated Floor System
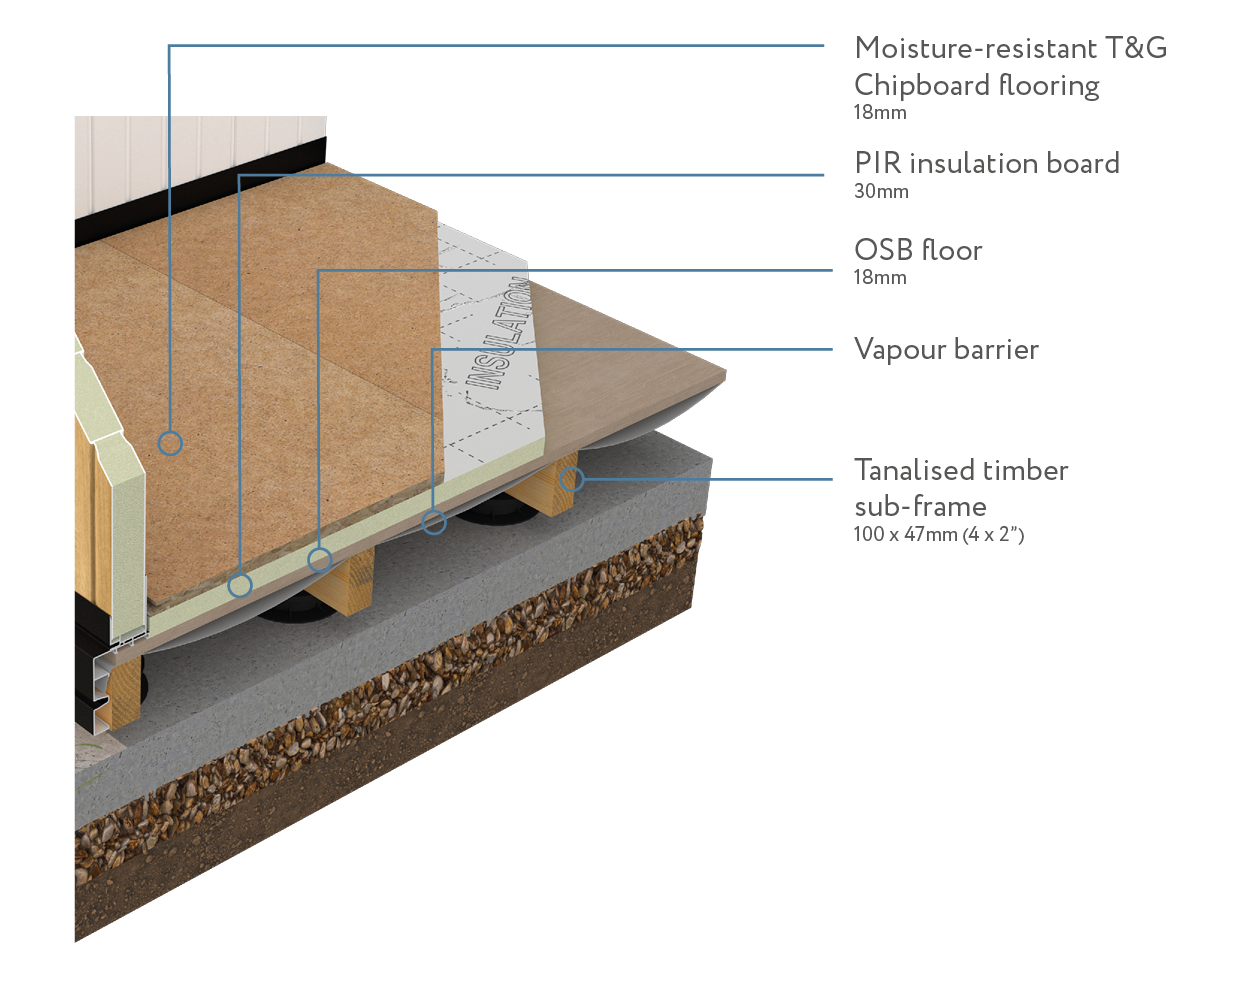
Our floor construction combines a tanalised timber sub-frame (100 × 47mm) with an 18mm OSB structural deck, PIR insulation board and a vapour barrier to create a strong, stable base while protecting against ground moisture.
Finished with 18mm moisture-resistant tongue-and-groove chipboard, the insulated floor construction helps reduce heat loss and contributes to comfortable year-round use of the space.
Insulated Wall Panels & Aluminium Frame System
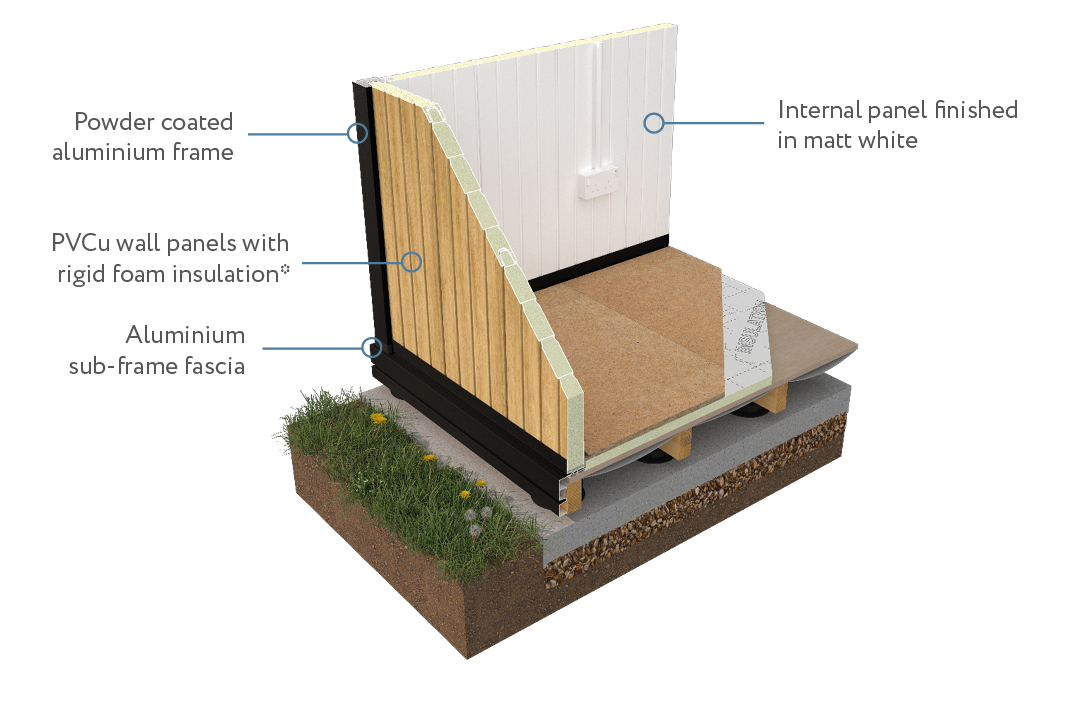
At the core of every Garden Living Space is our structural wall system, combining insulated PVCu wall panels with a precision-engineered aluminium frame. Together these materials create a structure that is exceptionally stable, thermally efficient and low maintenance by design.
-
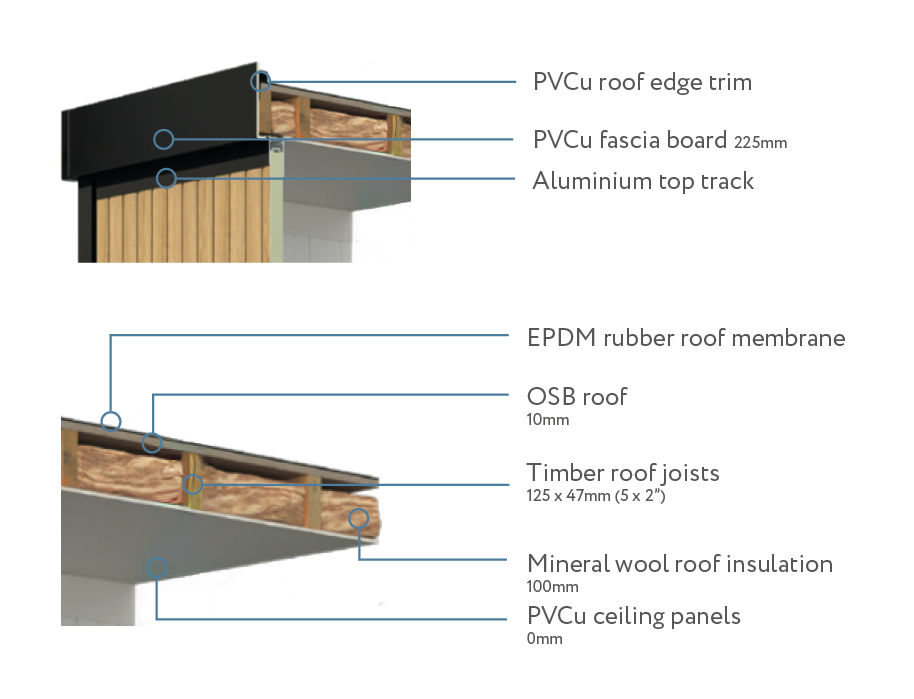
For year-round comfort, our roof construction uses a warm roof system. A high-performance EPDM rubber membrane sits above structural timber joists, combined with mineral wool insulation and uPVC internal ceiling panels to form a durable and weatherproof roof assembly.
The insulated roof construction helps maintain comfortable internal temperatures throughout the year, while the EPDM membrane forms a seamless waterproof layer designed for long service life.
-
Our wall panels are made from recycled materials and pre-filled with rigid foam insulation. Fully foiled on both the internal and external faces, each panel arrives finished with a clean white matt interior and a colour-stable exterior available in four distinct shades.
Because the insulation is sealed within the panel during manufacture, thermal performance remains consistent over time while creating a comfortable, energy-efficient space for year-round use.
Warm Roof System
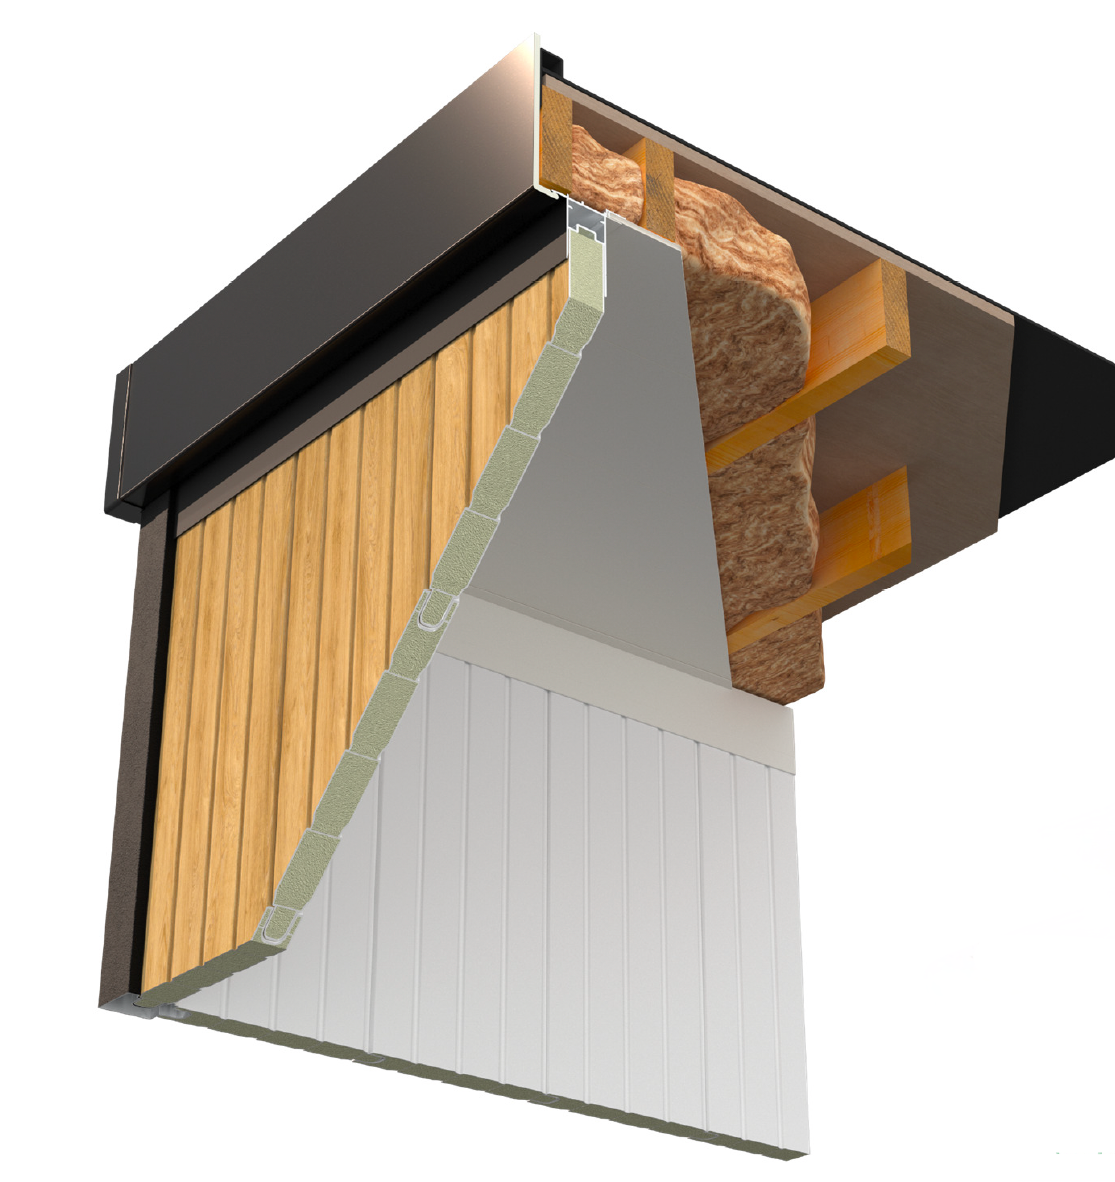
For year-round comfort, our roof construction uses a warm roof system. A high-performance EPDM rubber membrane sits above structural timber joists, combined with mineral wool insulation and uPVC internal ceiling panels to form a durable and weatherproof roof assembly.
The insulated roof construction helps maintain comfortable internal temperatures throughout the year, while the EPDM membrane forms a seamless waterproof layer designed for long service life.
Residential Windows & Doors
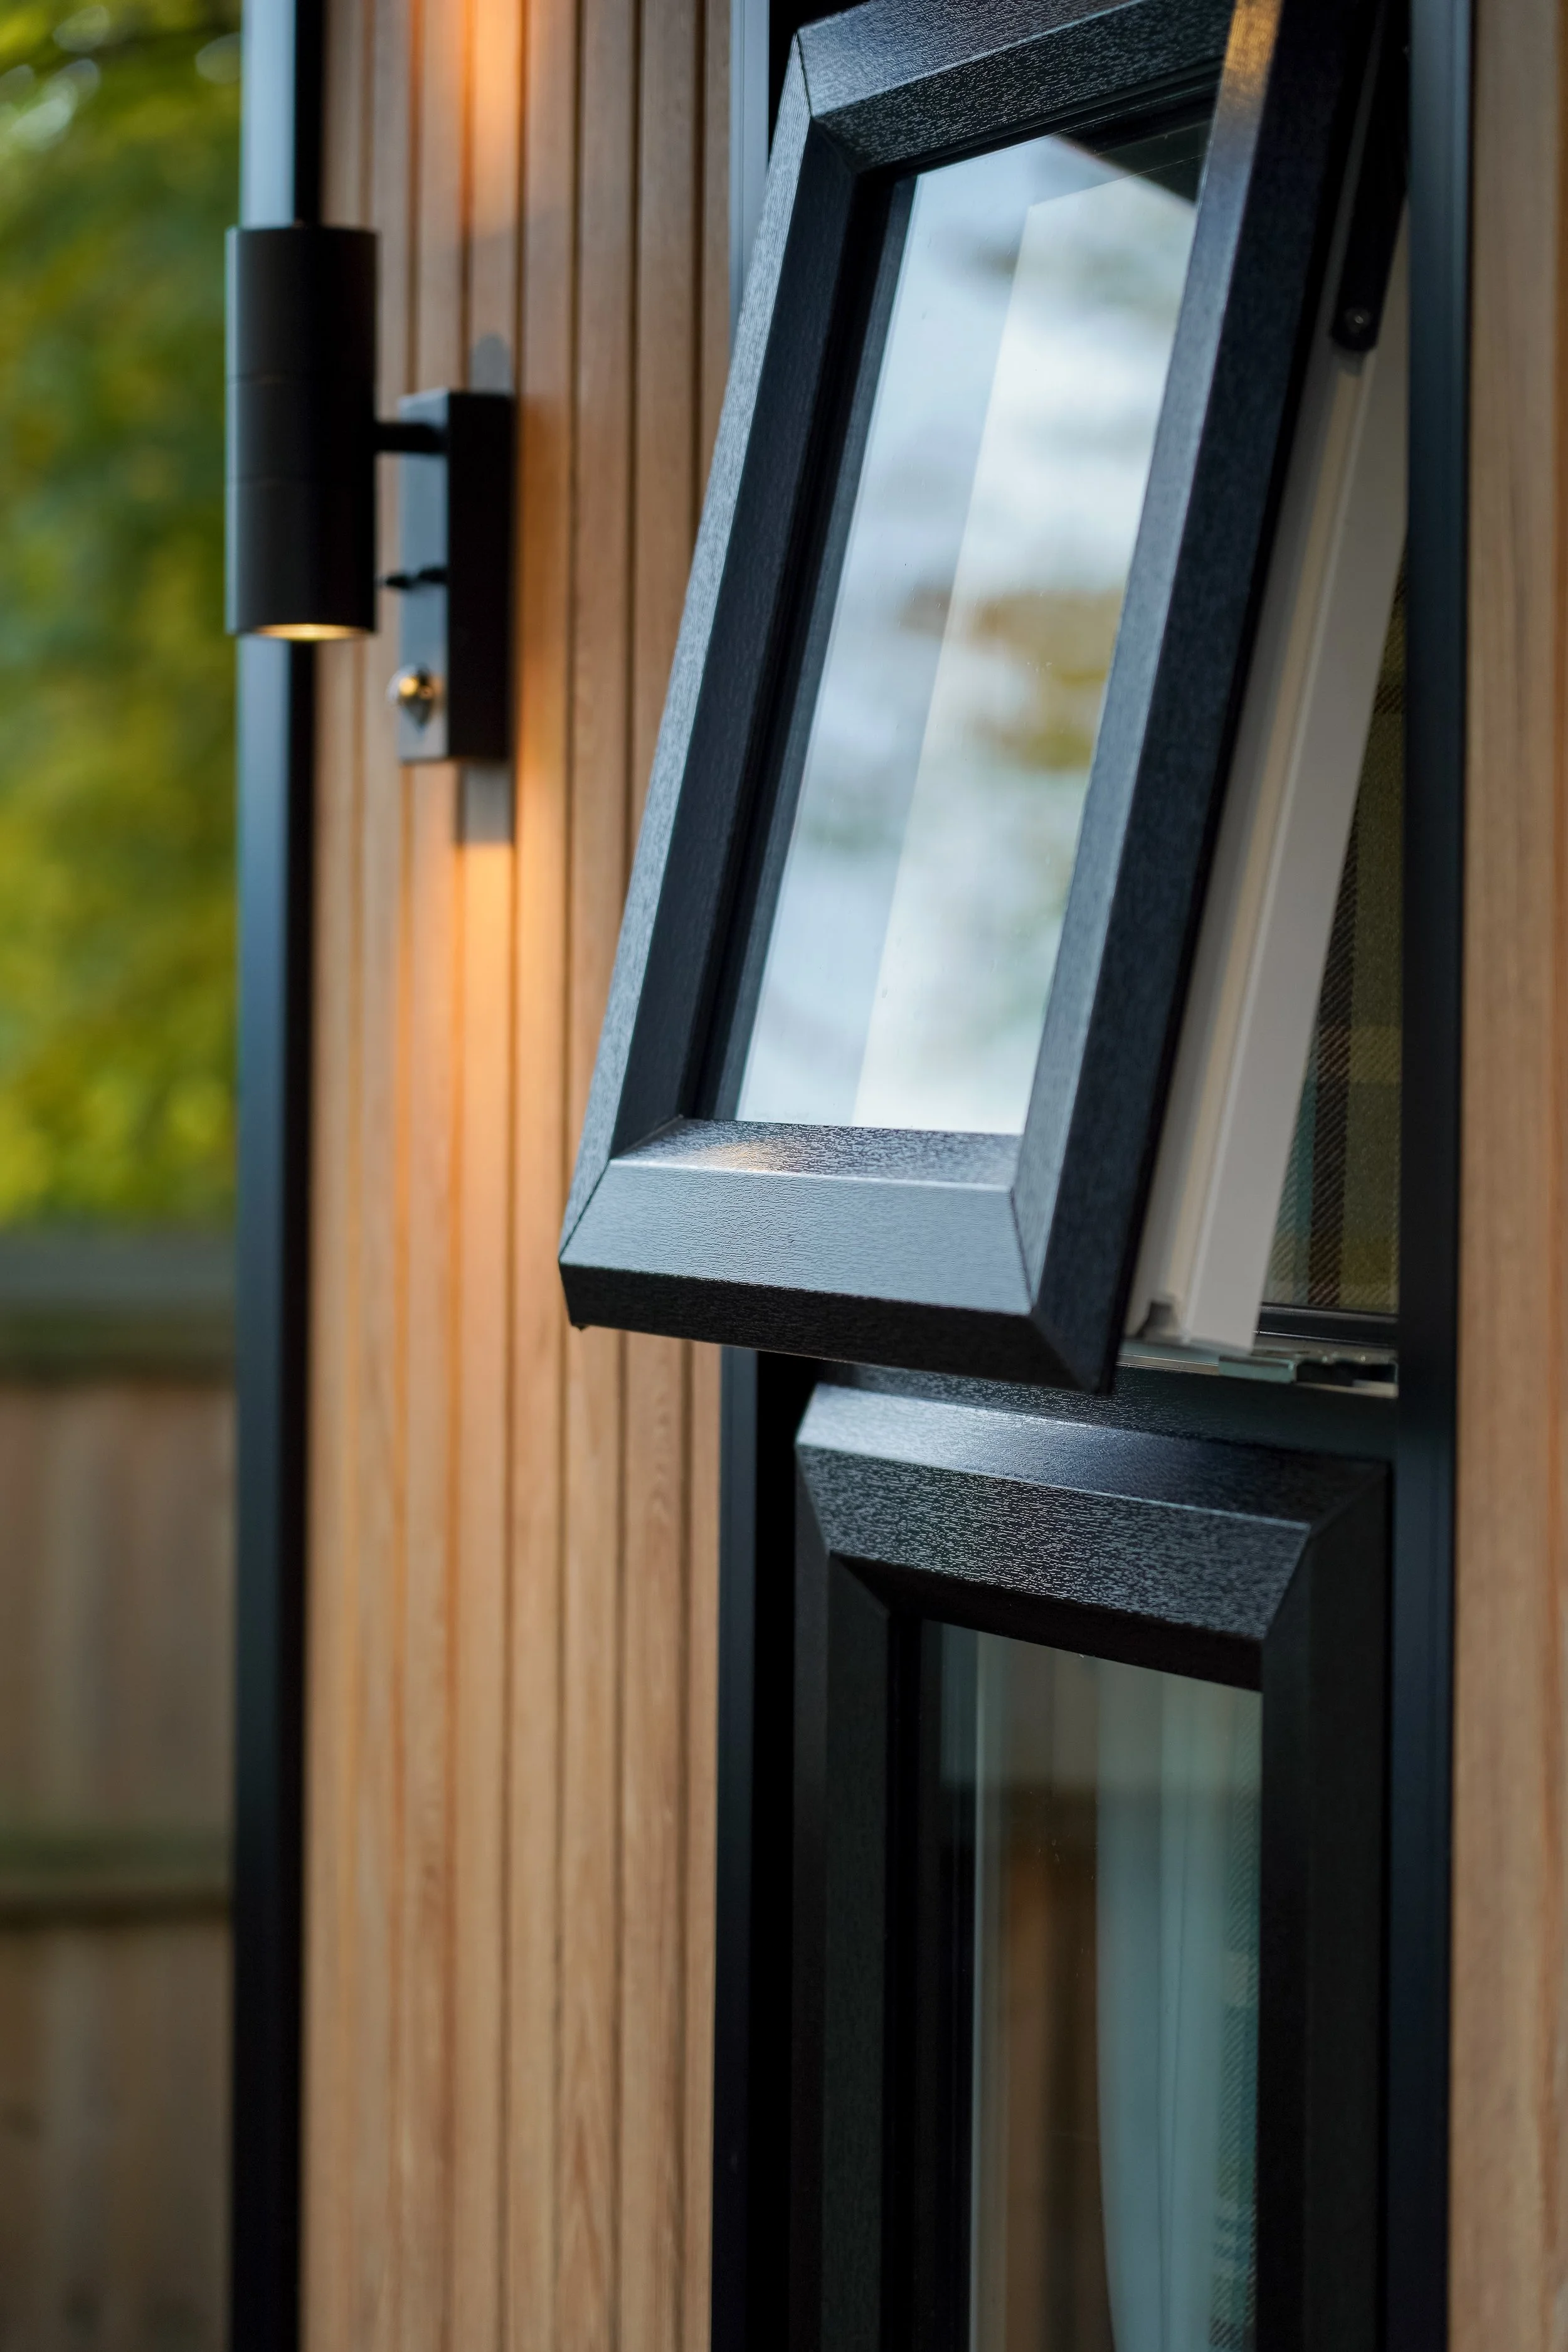
We use British-made residential grade windows and doors featuring multi-chambered PVCu profiles and 28mm double glazing, designed to deliver excellent insulation, security and long-term durability.
Multi-point locking systems and Secured By Design accreditation provide enhanced security, while sleek black frames are supplied as standard for a clean, contemporary finish.
We also supply Aluminium Bi-fold and Sliding doors
COLOUR OPTIONS
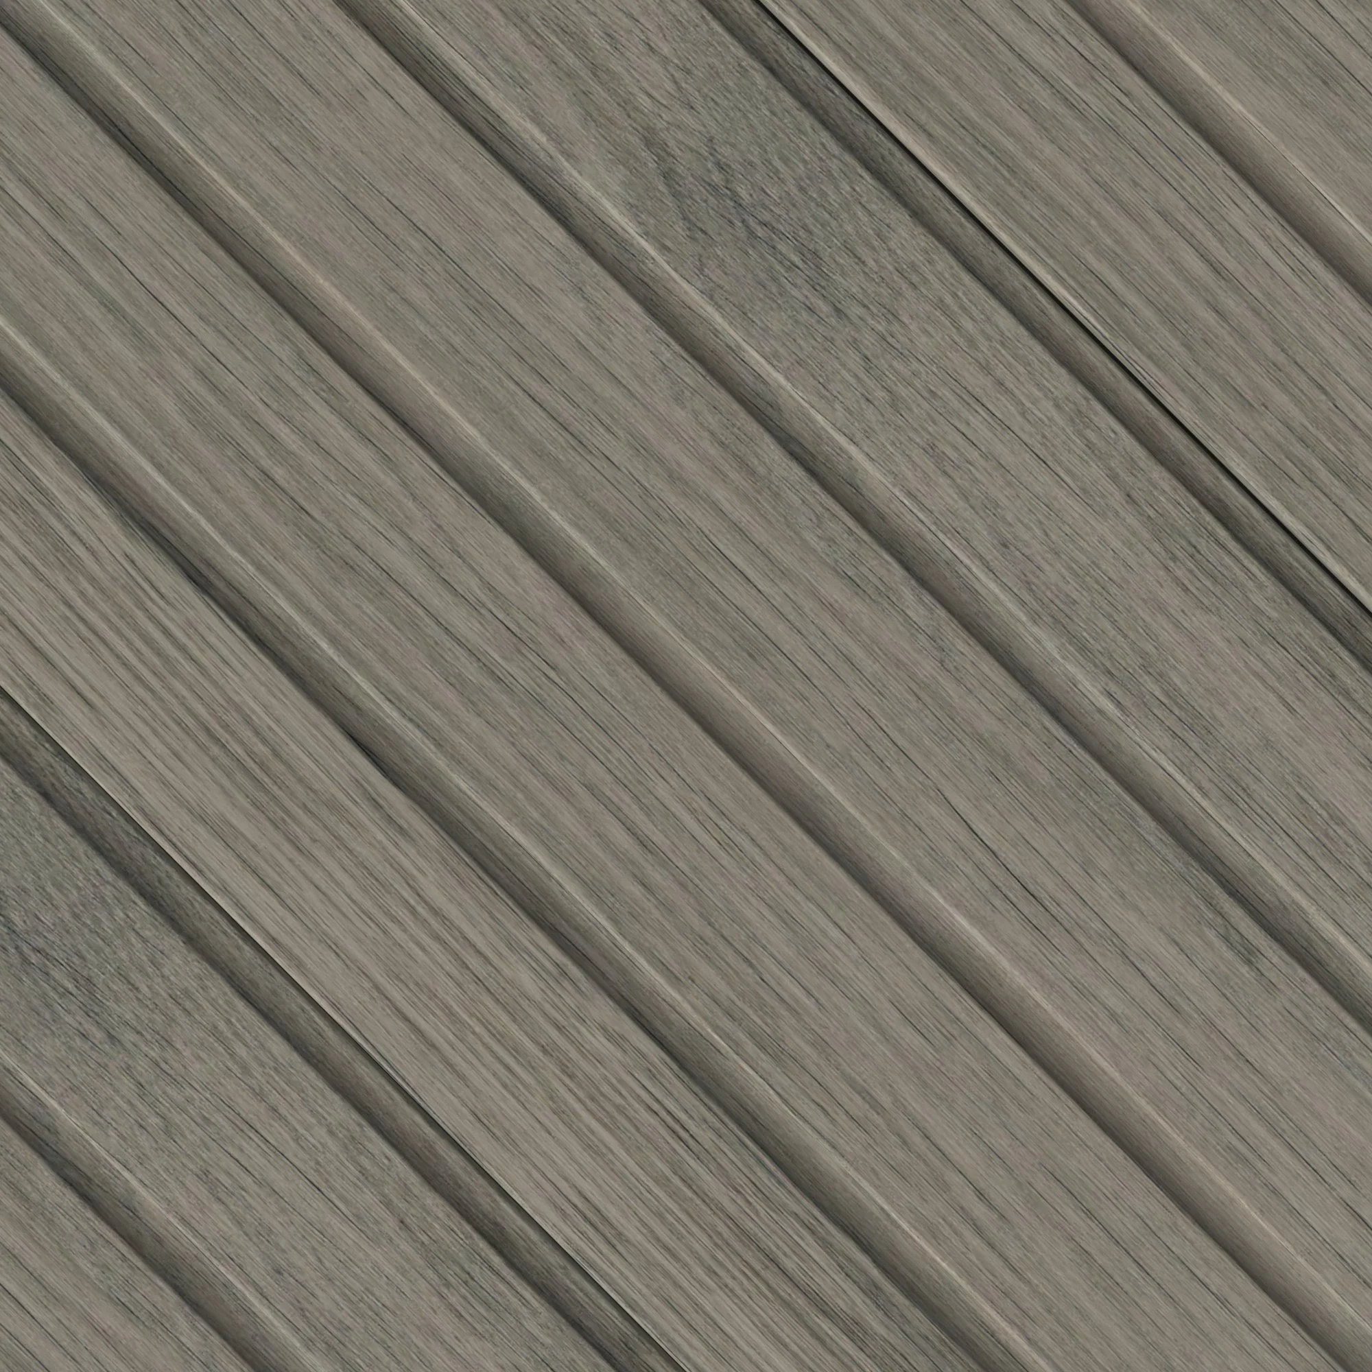
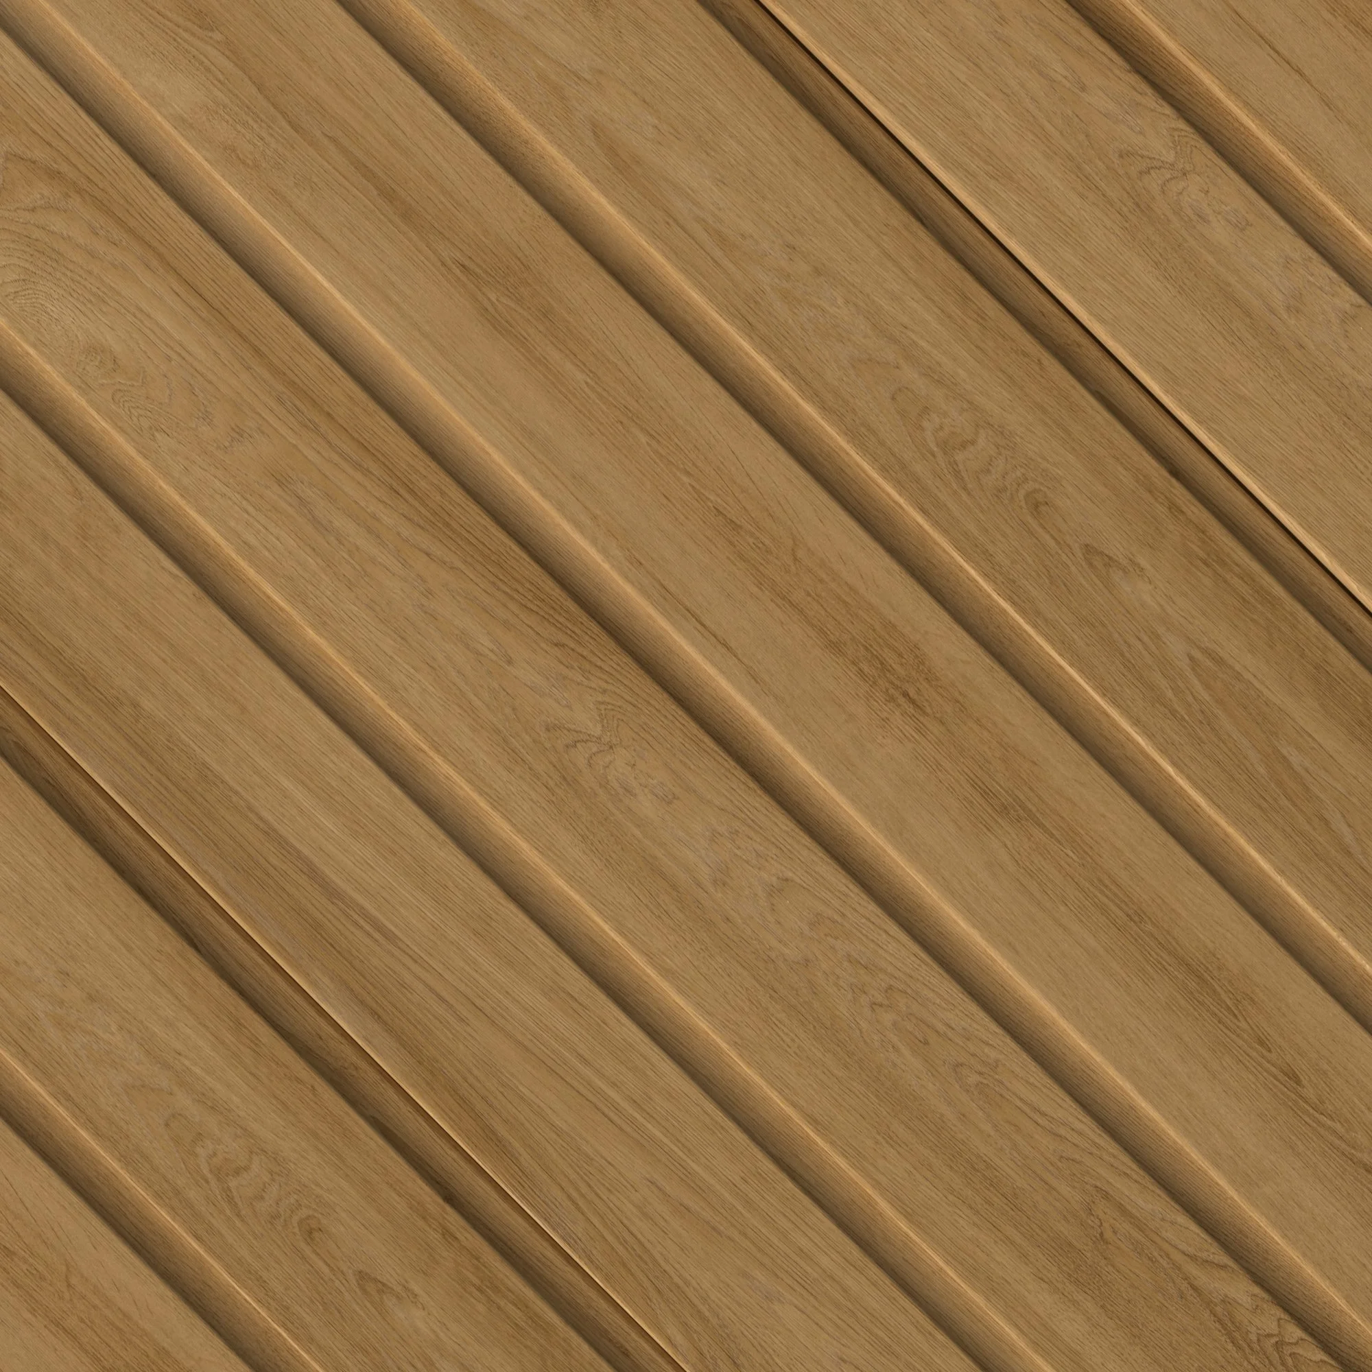
A range of colours to suit every garden and style — from classic neutrals to bolder shades that make a real statement. Try before you decide with our online visualiser to get a feel for how each colour looks, and if you'd like a physical sample to see the finish in real life, just get in touch.
LOIRE OAK
TURNER OAK
AMARANTH OAK
7016 GREY